
Air Handling Unit Installation
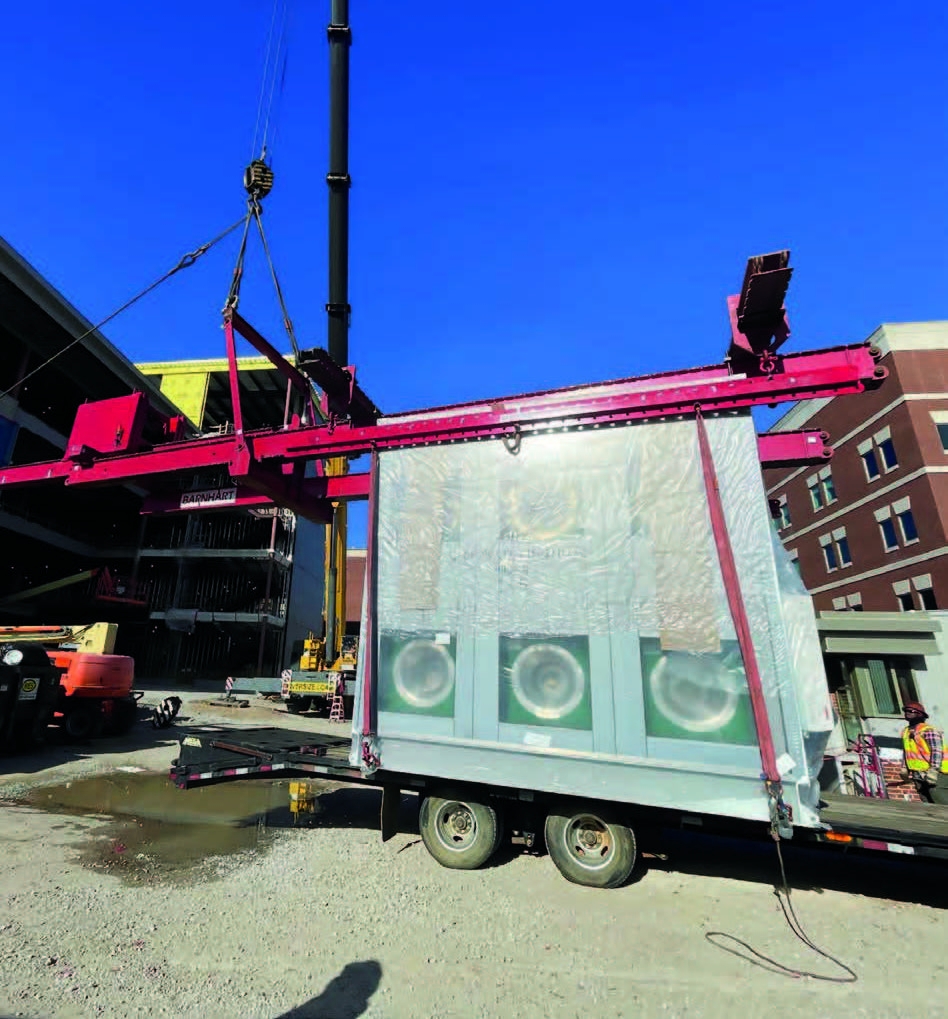
A client had contracted with Barnhart to set multiple air handling unit (AHU) modules in the seventh-floor penthouse of a new-construction STEM building on a university campus in Mississippi. The project involved a total of 31 AHU modules along with multiple additional pieces of duct and accessories.
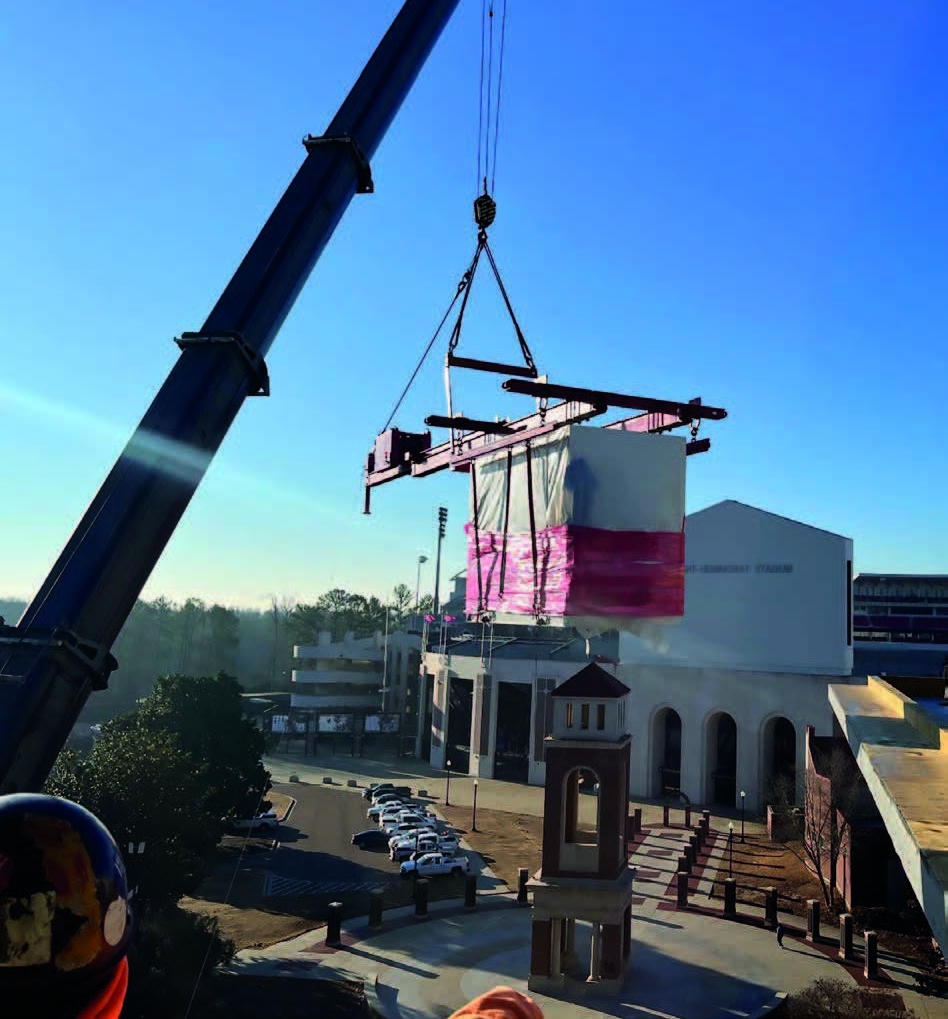
There was very little headroom in the structure where the units were going. Barnhart brought in its moveable counterweight cantilever system (MOCCs). The AHUs also had multiple pick point configurations, and the crew used multi-pick spreader bars to save time when a different configuration was needed. A 350-ton crane lifted the MOCCs and AHUs into the penthouse.
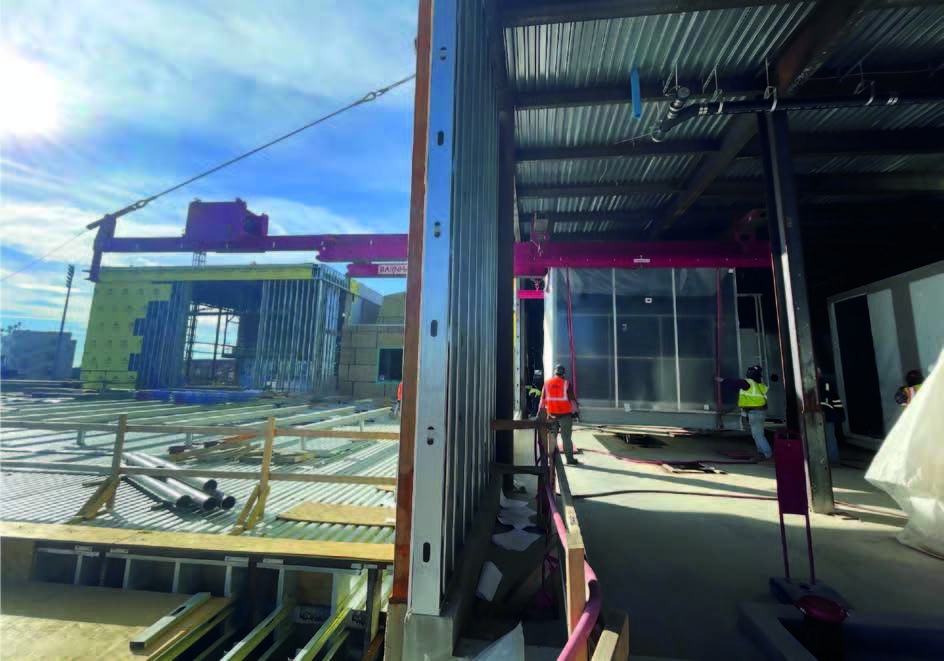
The client removed some shin-high concrete to create an opening and removed some pipes above to allow more headroom. The units were flown in with rigging as short as possible. While the AHU sections were not heavy, they were bulky and had to go through a narrow opening.
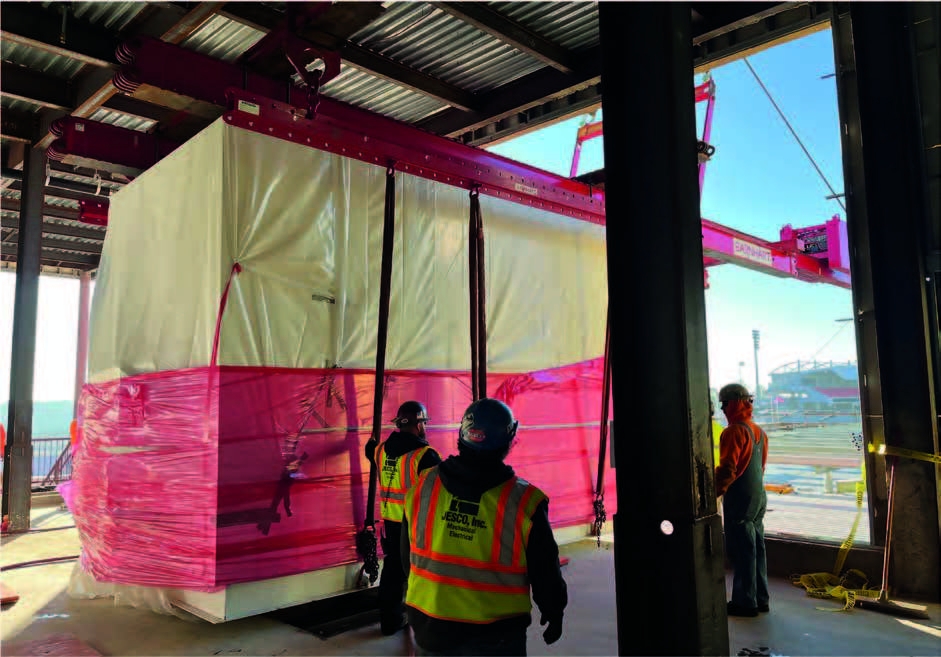
The sections were placed onto low-profile air skates, which were used to transport them across the floor to their final location.